• Nederlands

Solution

CAD/CAM automation

Twentynext developed an AI-driven software module for AutoCAD that automates technical design and engineering tasks, with the emphasis on one-off constructions. Built for a stairlift manufacturer, whose name we do not mention because this work touches their competitive position.

Get in touch →
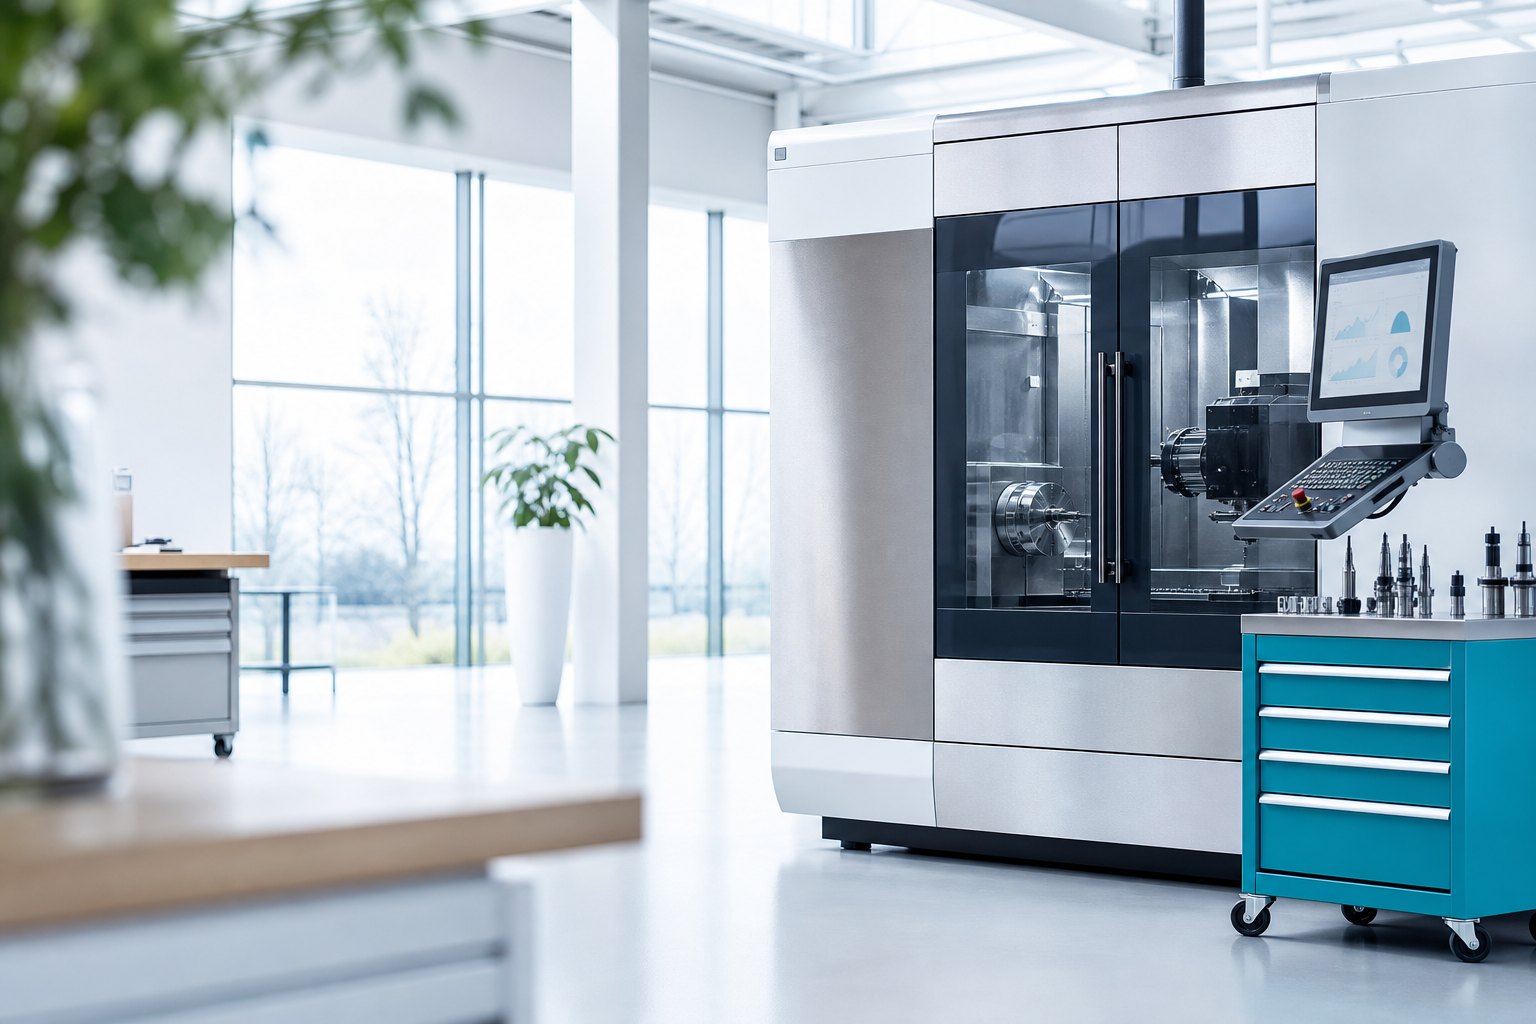
Clean modern machine hall with a CNC machine behind glass

An AI-driven software module for AutoCAD

CAD/CAM software is the global standard for product design and engineering. The software itself has kept pace with the technology, but the automation of the tasks inside it lags behind other industries. That is the gap this module closes.

Three levels of application

The module works at three levels, each with its own degree of autonomy:

  1. Design support: automates steps in the design process that are done by hand today.
  2. Production support: validates 3D designs for manufacturability and proposes adjustments where they are needed.
  3. Autonomous design: generates the product design entirely on its own. This level is in development.

Where the approach comes from

The same approach was applied earlier in shipbuilding. From 2020 to 2023 Twentynext and MasterShip Software developed an AI-driven software module for AutoCAD, aimed at one-off and small-scale production, using machine learning, genetic algorithms and a rule-based inference engine. One application was the seams and butts plan of a ship hull: the arrangement of steel plates that determines how fast and how cheaply a yard can build. The work did not start with the algorithm but with the engineers: asking why each design rule exists, and separating hard requirements from preferences that can be optimised. That approach, uncovering the design rules and then generating automatically within hard requirements, was later applied to made-to-measure stairlifts.

Case: producing stairlifts faster

Delivery time weighs heavily for a stairlift, because one is usually needed unexpectedly and at short notice. Every staircase is different and needs its own design, which makes the process time-consuming. On top of that, each design has to meet strict requirements and extensive inspections.

The system speeds that process up. Working from an accurate measurement of the staircase and the customer’s requirements, it automatically generates a production-ready design. That gives the manufacturer:

  • Time saved for the engineers who would otherwise draw the design by hand
  • Shorter delivery times towards the end customer
  • Scalability: more staircases per week without more design capacity

The inspection requirements remain the starting point throughout: the system generates within them, it does not stretch them.
What you get

A module in your AutoCAD, within your inspection requirements

Twentynext builds the module in the CAD environment you already use and delivers it as a working solution, not a report.

What we deliver

An AI-driven software module for AutoCAD that automates technical design and engineering tasks, with the emphasis on one-off constructions.

Where we start

With the engineers who do the work: reading documentation, watching over their shoulder, and asking why each design rule exists. That establishes which rules are hard requirements and which are preferences.

Where the limit lies

At the inspection requirements. The system generates within them and does not stretch them.

Frequently asked questions

Which software is the module built for?

AutoCAD. The module automates technical design and engineering tasks inside that environment, with the emphasis on one-off constructions.

Does the system design entirely on its own?

That depends on the level. The module works at three levels: design support (automating steps that are done by hand today), production support (validating 3D designs for manufacturability and proposing adjustments) and autonomous design, and that last level is in development. For the stairlifts, the system generates a production-ready design from the staircase measurement and the customer’s requirements; for the ship hulls it produced worked-out design options from which the engineer could choose.

How does the system handle inspection requirements?

Requirements are hard and preferences are optimisation targets. A plate size or an inspection requirement may not be exceeded; a shorter total weld length is better, but there is no threshold. The system generates within the requirements and does not stretch them.

What kind of production is this suited to?

Products that are different every time: one-off and small-scale production where every item needs its own design. Ship hulls and made-to-measure stairlifts are the two applications on this site.

What references are there?

The shipbuilding application was developed with MasterShip Software, from 2020 to 2023. We do not name the stairlift manufacturer, because this work touches their competitive position.

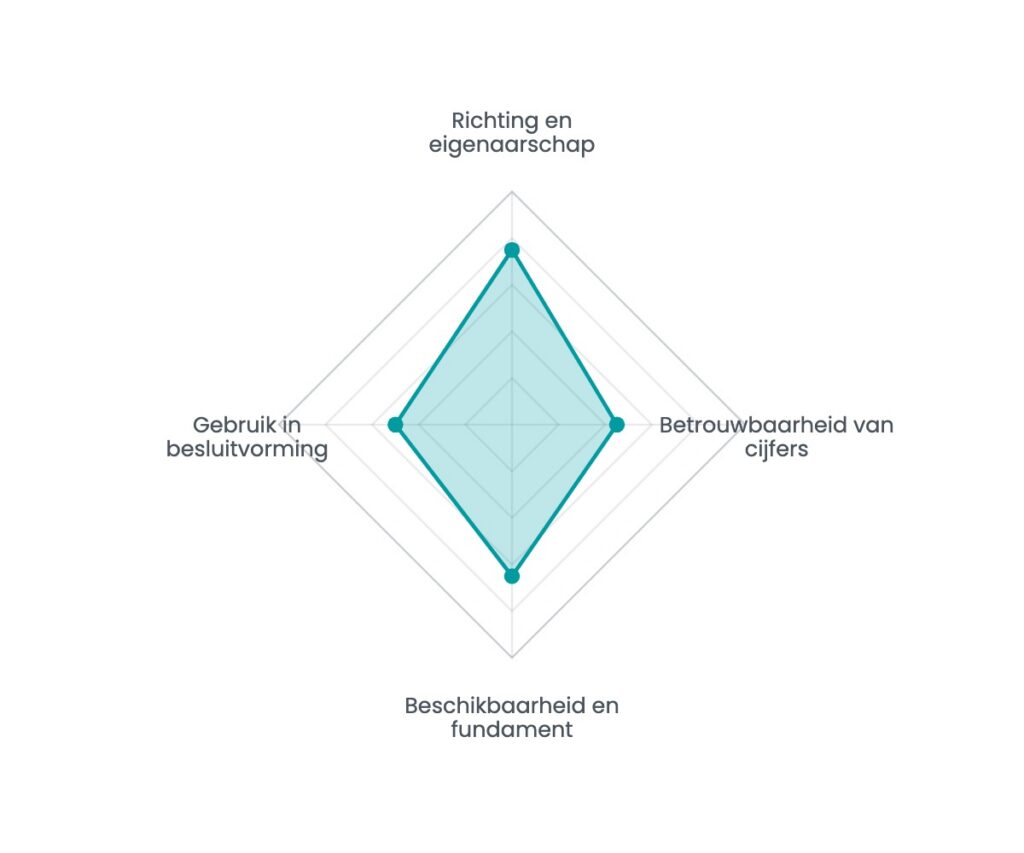
Example of a scan result: spider chart with four dimensions

Where does your organisation stand?

Sixteen questions, seven minutes, and an instant spider chart showing your strongest and weakest dimension. No e-mail address needed to see the result.

Work with us

Realise your project together?

The people who build it also run it afterwards. Eindhoven, since 2014.

Martijn van Grieken

Martijn van Grieken

Director Data & AI

Get in touch